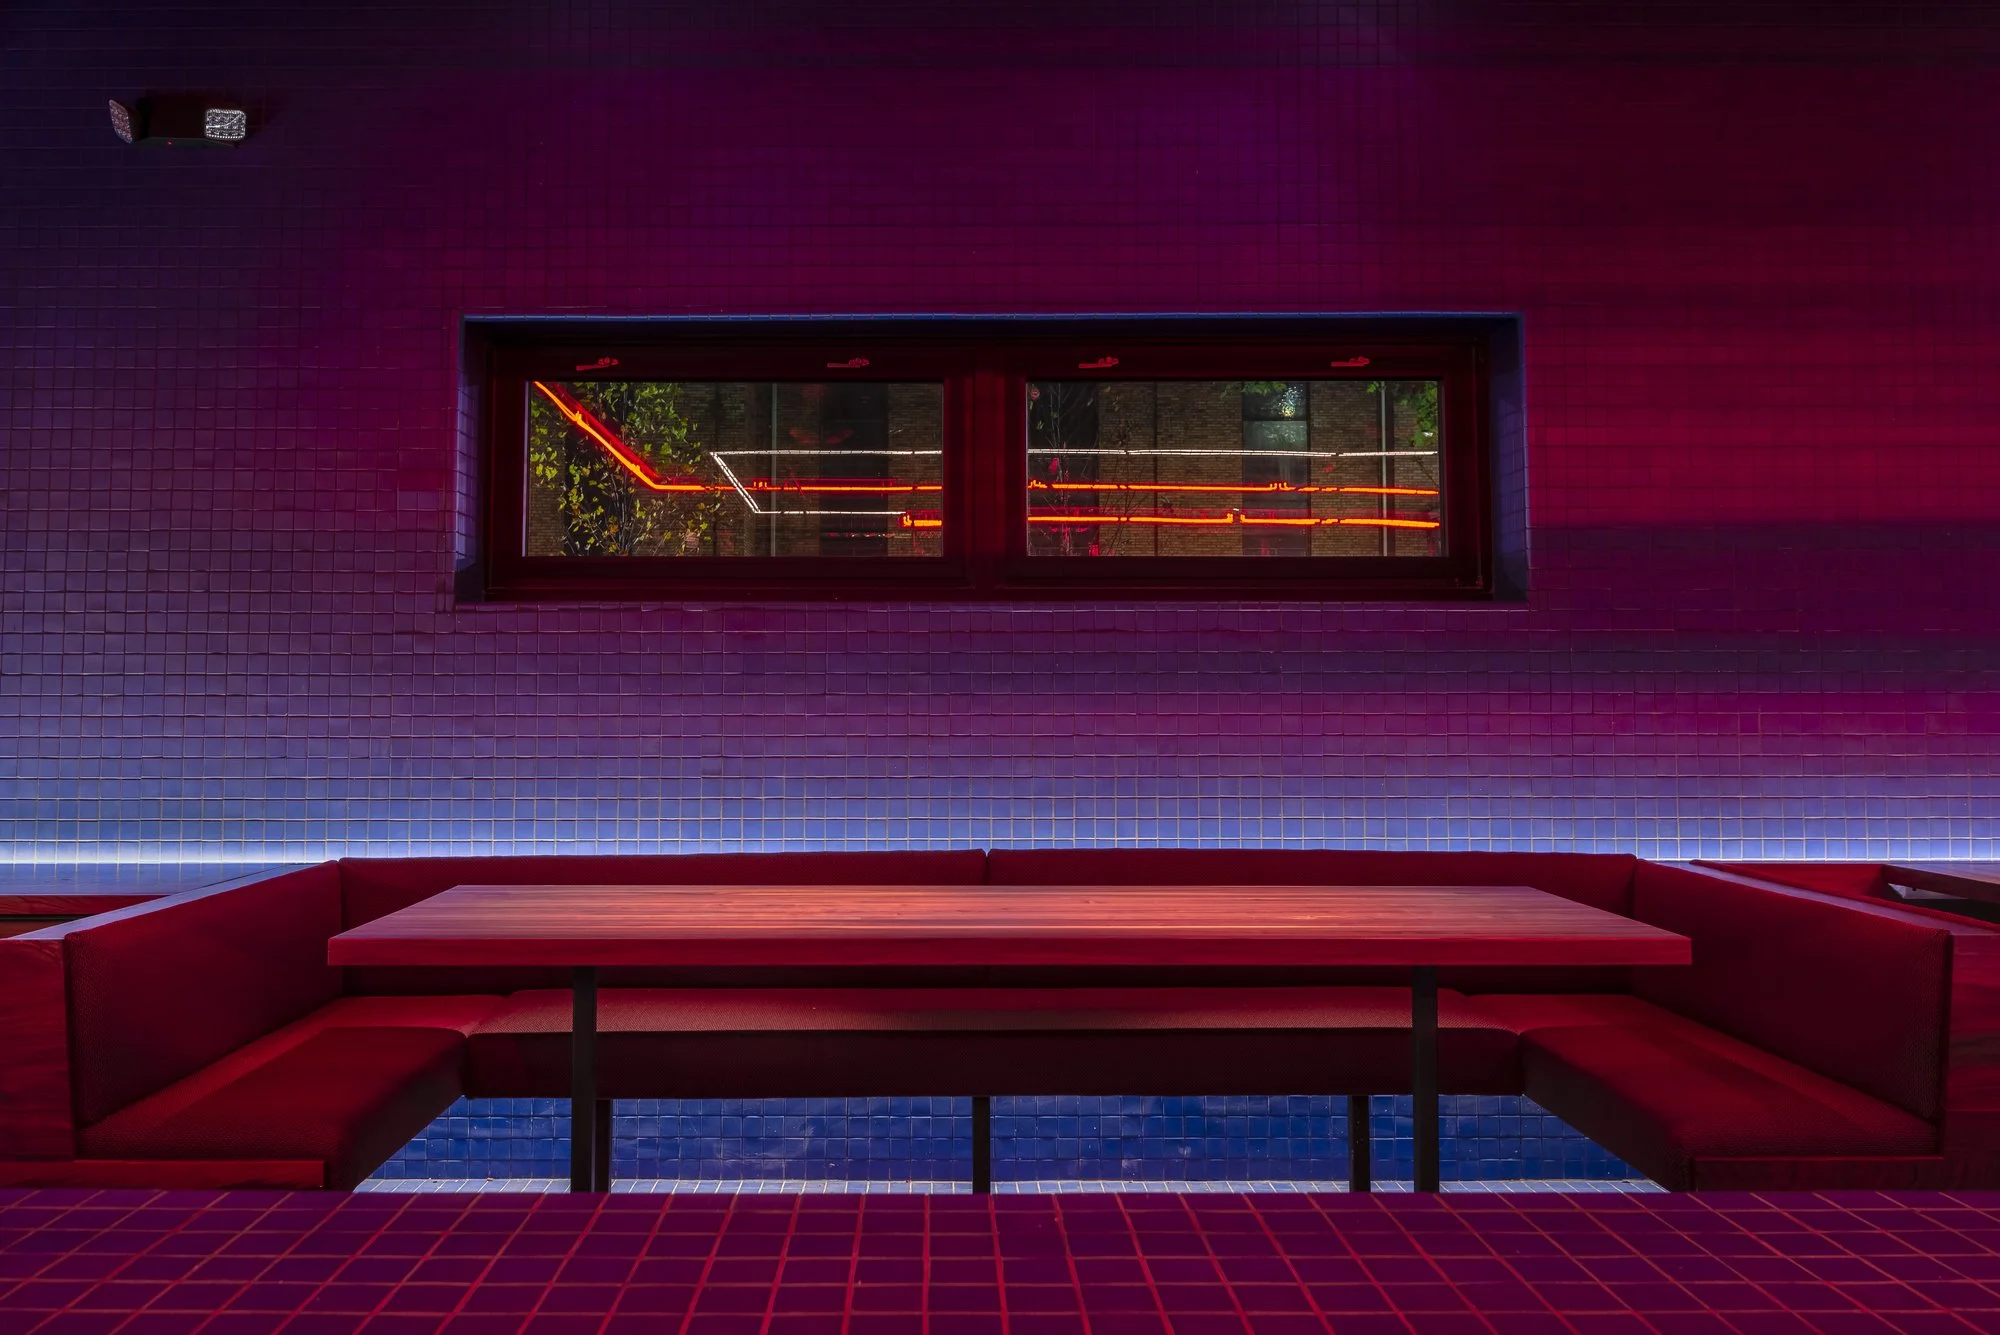
Magnet
Location: Detroit, Michigan, USA
Category: Commercial, Adaptive Reuse
Area: 2750 SF interior / 5900 SF exterior
Status: Completed 2019
Magnet is an exercise in simplicity. It is the transformation of an obsolete radiator shop into an elemental restaurant experience.
From the inception, we established several non-negotiables to help guide the design process:
1. The restaurant would be called Magnet
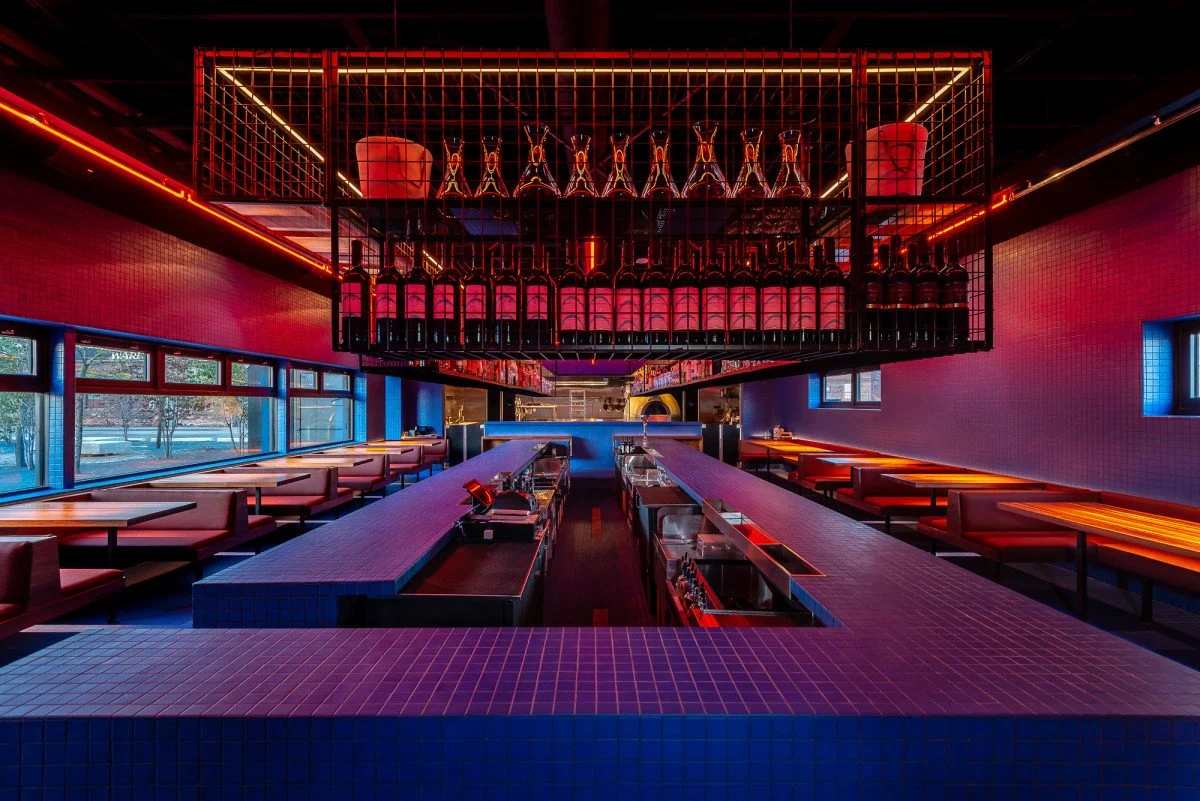
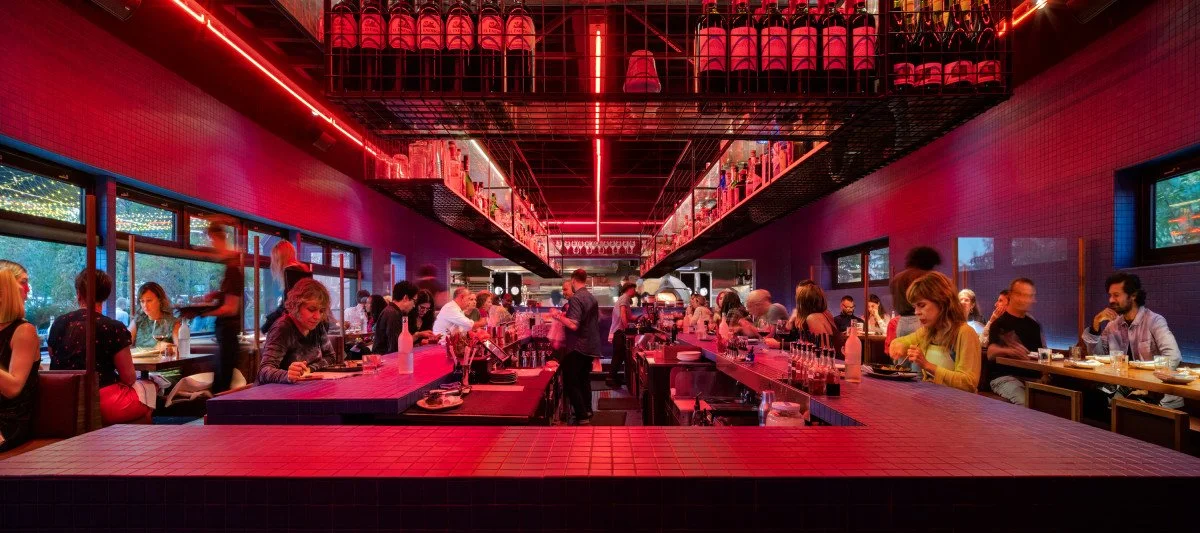
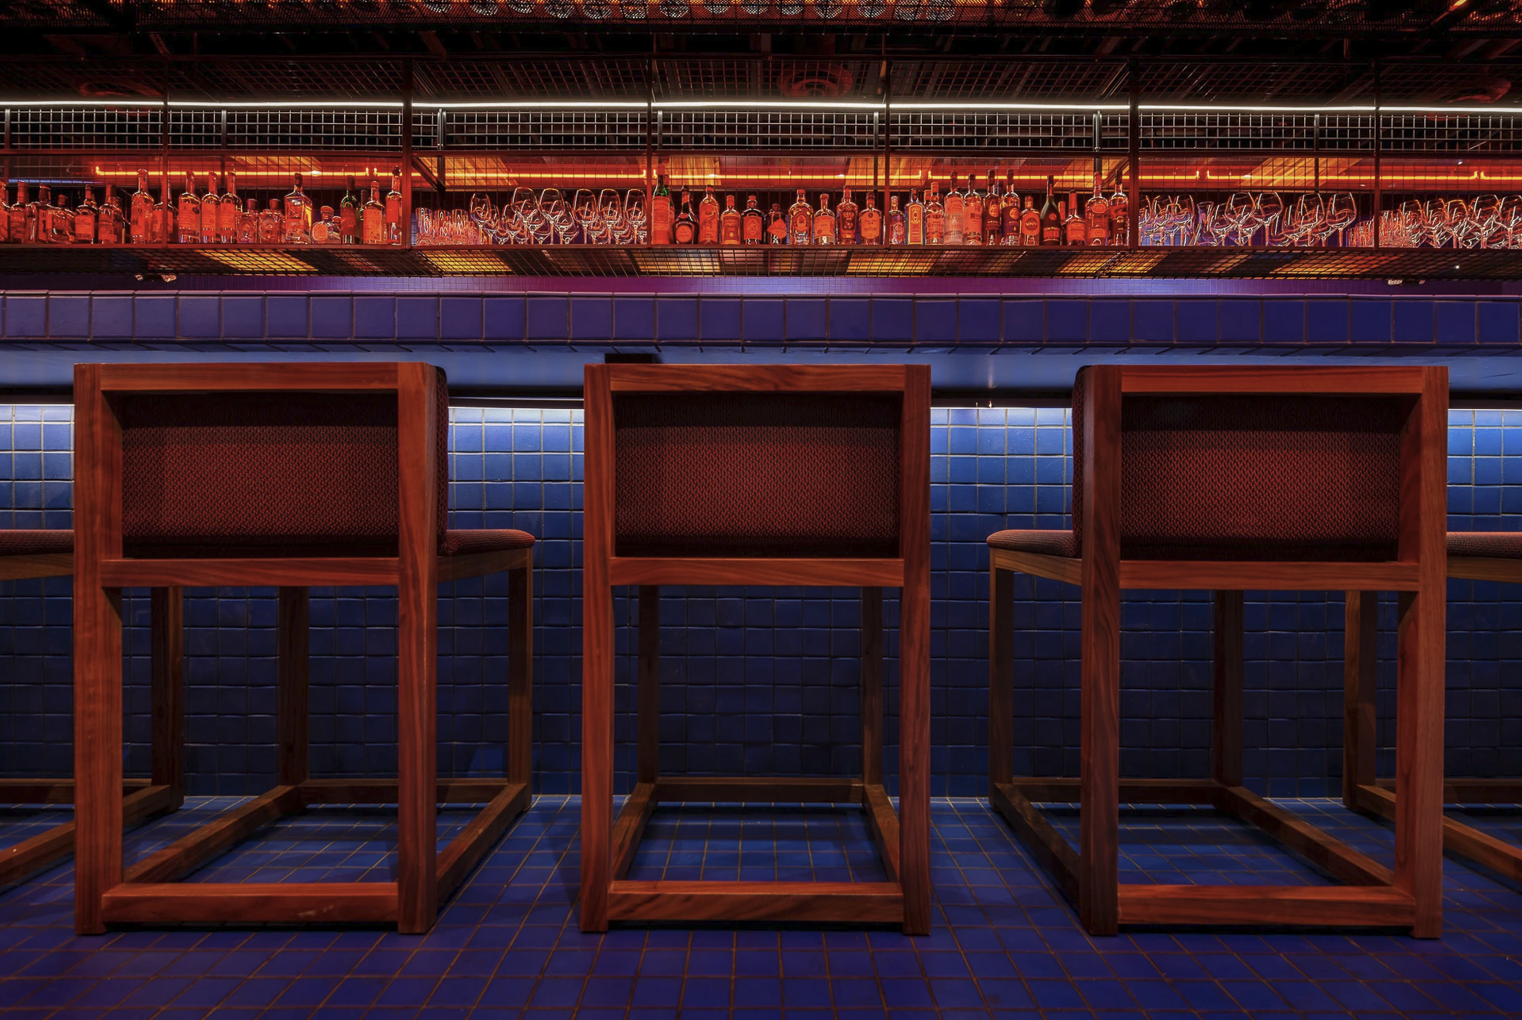
2. Magnet had to be bar-centric; the bar had to be integrated in the dining room
3. The food offerings would be inspired by Mediterranean cuisine borrowing from the simple tradition of cooking with wood. The kitchen would house a wood burning oven and a wood burning grill
4. Magnet should feature an open kitchen from the dining room
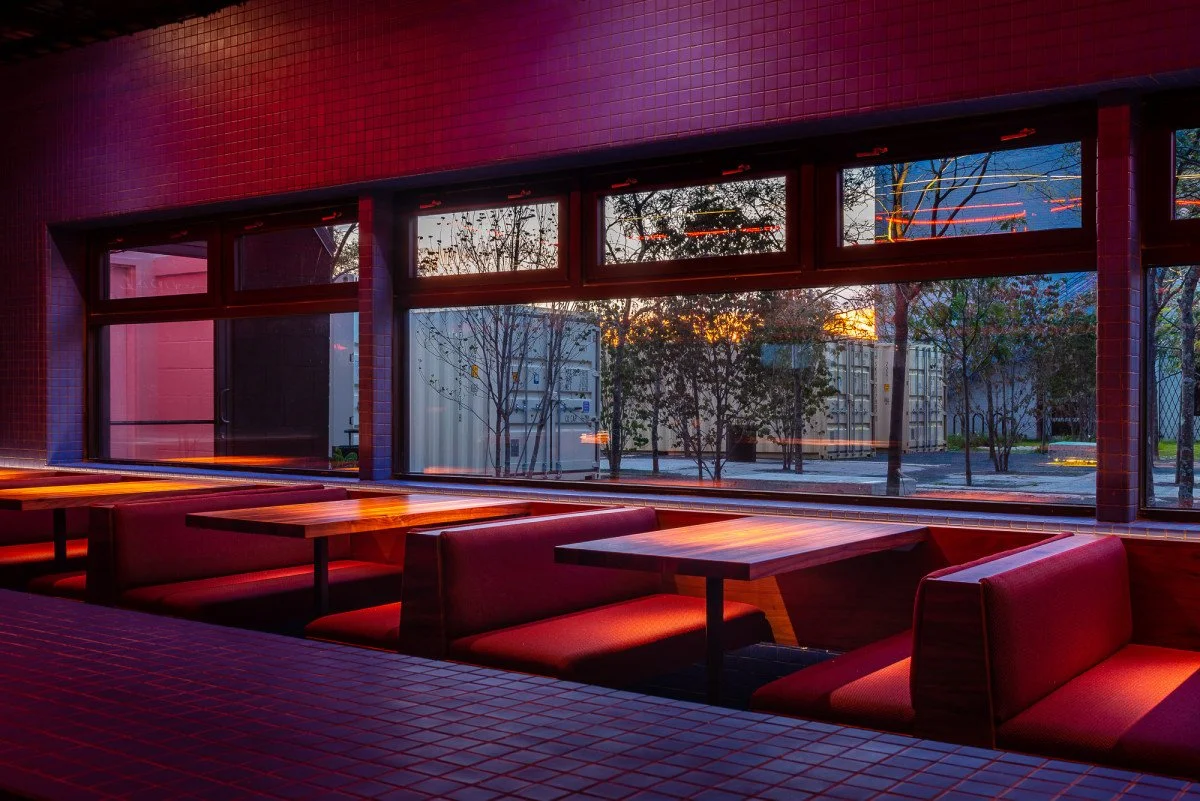
5. Booth seating
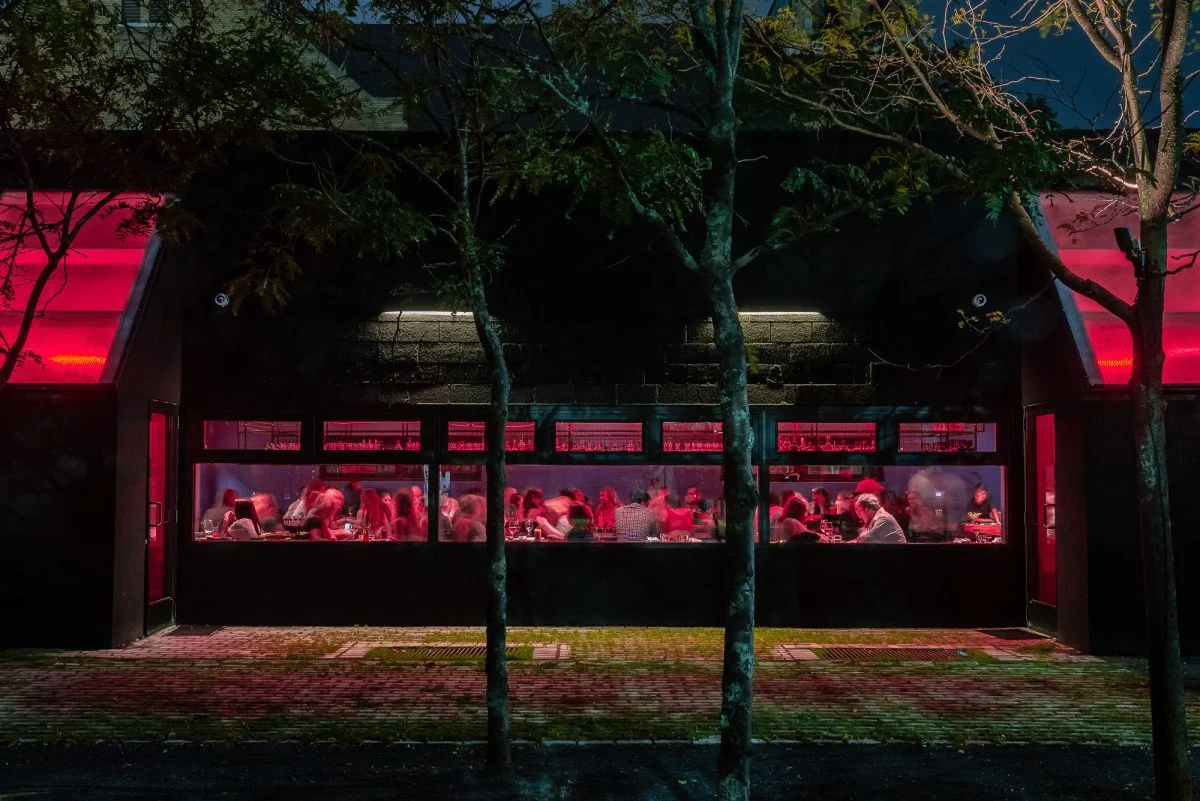
6. Feature views of neighboring Core City Park.

Seating Datum
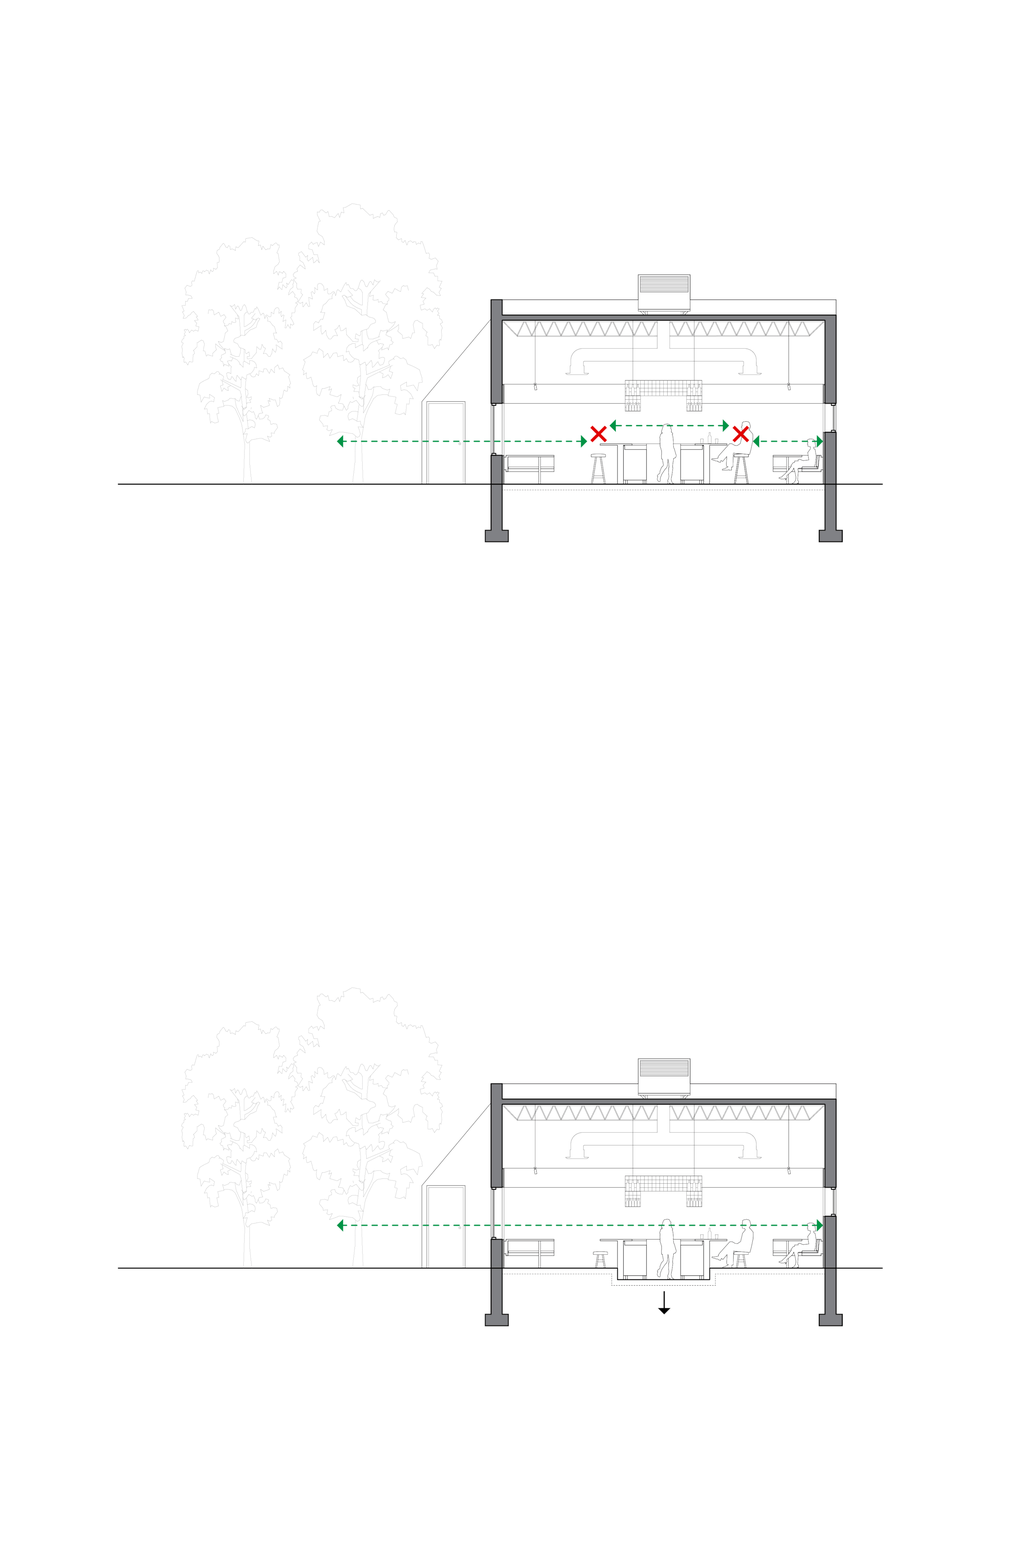
It was very important for us to maintain a visual datum for everyone in the restaurant. Typical bar seating is higher than dining seating and this creates a visual disconnect between guests. For Magnet, we solved this concern by lowering the bar and bartenders to maintain a visual datum throughout the restaurant. This datum, accentuated by the placement of the central bar, gives rise to a mise en scène curating a visual narrative within the restaurant. Consequently, it also establishes a visual dialogue between the restaurant and Core City Park
Role: Design Lead for the interior architecture and design, overseeing the project from programming through documentation.
Completed while at: Undecorated